

 English
 中文简体
中文简体 Español
In the evolution of architectural design, thermal comfort has always been a core metric for measuring quality of life. From open fires to cast-iron radiators and now to radiant heating systems, the un...
READ MORE
Macromolecular Density Profiles, Linear Thermal Expansion Controls, and Polymer Adhesive Bonding Kinetics of Foam Skirting Boards
May 28,2026 ------ Industry News
Achieving clean architectural transitions at the floor-to-wall intersection requires a resilient material system capable of hiding structural expansion gaps while enduring continuous impact from foot traffic, vacuum cleaners, and moisture exposure. High-density foam skirting boards—engineered predominantly from extruded polystyrene (XPS), expanded rigid polyurethane, or high-density polystyrene (HDPS)—represent the definitive alternative to traditional medium-density fiberboard (MDF) and timber moldings. By combining an impervious closed-cell cellular matrix with a smooth, factory-primed outer skin, these polymer-based molding profiles eliminate common structural failures like moisture warping, rot, split ends, and deep insect boring. This engineering design yields a highly flexible profile that bends smoothly around uneven, non-planar masonry or drywall surfaces without cracking or losing adhesion over long-term commercial installations.
Polymer Extrusion Science and Closed-Cell Cellular Microstructures
The exceptional physical durability and waterproof properties of modern foam skirting boards are directly linked to the chemical composition and microstructural design achieved during high-pressure polymer extrusion. Traditional timber and compressed fiberboard profiles absorb ambient humidity through open capillaries, but synthetic polymer bases handle moisture completely differently.
During the manufacturing process, polystyrene or polyurethane resins are melted under intense heat and injected with eco-friendly foaming blowing agents inside a continuous twin-screw extruder. This mixture is forced through precision steel molding dies to establish the desired decorative profile, creating an incredibly dense, uniform closed-cell cellular structure with a nominal density rating of 350 kg/m³ to 450 kg/m³. Because each tiny air pocket is completely sealed off from its neighbors by solid polymer walls, the material exhibits a water absorption rate of $\le$ 0.1% by volume when tested under long-term immersion guidelines. This impervious barrier ensures the skirting profile can be submerged in water indefinitely without swelling, warping, or triggering delamination, making it an excellent technical choice for highly humid environments like subgrade concrete basements, commercial kitchens, and wet bathroom spaces.
Shore D Hardness Thresholds and Impact Energy Absorption Kinetics
A primary mechanical role of a perimeter base molding is to shield soft drywall surfaces from direct impact damage caused by heavy floor cleaning equipment, moving furniture, and heavy footwear. Low-grade building plastics often show deep dents or shatter when hit hard, but high-density foam polymers handle these impacts efficiently.
Engineered HDPS and rigid polyurethane molding profiles are calibrated to hit a specific Shore D hardness rating between 45 and 55. This precise density balance creates a rugged outer surface that resists scratches while allowing the internal cell walls to flex slightly under load. When a heavy vacuum head strikes the base molding, the internal cell matrix compresses momentarily to absorb and spread out the kinetic energy, then snaps back to its original shape. This shock-absorbing behavior prevents the cracking and deep chipping common in brittle pine or painted MDF moldings, significantly reducing maintenance costs over the lifetime of a commercial building.
Linear Thermal Expansion Dynamics and Joint Stability Controls
Unlike wood products, which expand and warp when exposed to moisture, synthetic foam skirting profiles are highly stable against changes in humidity. However, they are sensitive to ambient temperature changes, which can cause subtle changes in length.
High-density polystyrene profiles possess a linear thermal expansion coefficient rating of approximately $6.0 \times 10^{-5} \text{ m/m·°C}$ to $7.5 \times 10^{-5} \text{ m/m·°C}$. If a standard 2.4-meter-long skirting length experiences a wide temperature swing of 20°C—such as an unheated winter commercial space warming up to peak summer operating conditions—the physical length of the profile will expand by roughly 2.88mm to 3.60mm. If the installers push the skirting lengths tightly against each other with standard butt joints, this thermal expansion will force the corners outward, bowing the plastic and causing the joints to pop loose from the wall. To stop this movement, commercial installation guides require cutting 45-degree overlapping scarf joints along straight wall spans and utilizing specialized elastomeric polymer adhesives that stay flexible over time, safely absorbing the natural shifts in the material.
Material Performance Classifications and Structural Metrics
Architects, interior designers, and structural engineers must specify the correct polymer compounds, profile heights, hardness grades, and fire ratings when planning interior base moldings. Specifying low-density polymers or unprimed plastics can lead to sagging profiles, surface paint flaking, and compliance failures under regional commercial fire safety regulations.
The table below details the material density bands, hardness thresholds, thermal limits, and fire behaviors for standard architectural-grade foam skirting board classifications:
| Skirting Board Polymer Base | Nominal Core Mass Density | Surface Shore Hardness | Long-Term Temperature Threshold | Commercial Fire Flame Spread Classification |
|---|---|---|---|---|
| High-Density Polystyrene (HDPS) | 400 kg/m³ to 450 kg/m³ | 50 to 55 Shore D Scale | Max 70°C Continuous | Class B-s2, d0 Certified (EN 13501-1) |
| Rigid Structural Polyurethane (PU) | 320 kg/m³ to 380 kg/m³ | 40 to 45 Shore D Scale | Max 80°C Continuous | Class E Flame Rating Standard |
| Lightweight Extruded Styrene (XPS) | 150 kg/m³ to 220 kg/m³ | 25 to 30 Shore D Scale | Max 65°C Continuous | Unclassified / Residential Core Only |
Adhesive Interface Chemistry and Substrate Dissolution Risks
Mounting foam-based skirting boards requires a solid understanding of structural adhesive chemistry. Using an incompatible glue formulation can cause a chemical failure that melts or deforms the synthetic foam profile.
Standard heavy-duty construction adhesives often contain aggressive liquid solvents like toluene, acetone, or heavy petroleum distillates to speed up drying times. If these solvent-based glues are applied to the back of a polystyrene foam skirting board, the volatile solvents will instantly break down the thin polystyrene cell walls. This chemical reaction liquefies the internal structure, causing the decorative profile to melt, warp, and fall off the wall. To avoid this destruction, installers must exclusively use water-based acrylic dispersion adhesives or high-tack hybrid polyurethane polymers. These specialized formulas cure via water evaporation or moisture cross-linking without harming the plastic backing, forming a permanent bond with a high shear strength of $\ge$ 1.8 MPa against both porous drywall and dense masonry surfaces.
Acoustic Dampening Properties and Flanking Noise Reduction
Beyond their visual appeal and moisture protection, high-density foam skirting boards provide a useful acoustic benefit in multi-story buildings by helping to dampen flanking sound paths.
Hard timber, ceramic tiles, or concrete walls easily transfer mechanical impact noises—like footsteps or dropped items—across building frames through rigid connections. Because foam skirting boards feature a dense, micro-cellular structure, they act as mechanical vibration dampeners at the perimeter joint. When sound waves travel through floating luxury vinyl tile (LVT) or laminate floor boards and hit the base molding, the acoustic energy enters the foam's cellular matrix. The tiny, air-filled cell walls bend slightly under the acoustic waves, converting the mechanical vibrations into harmless, low-level heat energy. This thermal conversion disrupts the direct transfer of sound waves into the wall studs, lowering flanking noise transmission across adjoining rooms by up to 3 to 5 decibels.
Step-by-Step Commercial Installation and Precision Miter Sequence
Installing high-density foam skirting boards correctly requires a methodical approach to cutting, jointing, and gluing. Following a precise technical installation sequence minimizes waste material, prevents unsightly joint gaps during changing seasons, and ensures a seamless, clean architectural finish along the floor line.
- Condition the Material and Prepare the Wall: Store the foam skirting lengths inside the target installation room for at least 48 hours to balance the polymer temperature. Wipe down the lower wall surfaces to remove dirt, grease, and loose gypsum dust, ensuring a clean bonding surface.
- Measure Angles with a Digital Protractor: Place an electronic protractor into the room corners to find the true wall angles. Do not assume corners are a perfect 90 degrees; a corner reading 88.4 degrees requires setting your precision electric miter saw to a matching slice angle of exactly 44.2 degrees to prevent gaps.
- Cut Profiles Using Fine-Toothed Carbide Blades: Place the foam skirting profile flat against the fence of the miter saw. Use a high-speed carbide saw blade with at least 80 to 100 teeth to slice the plastic smoothly at high speed, avoiding rough edges or melted plastic fuzz along the cut line.
- Apply Solvent-Free High-Tack Adhesive: Extrude continuous 6mm beads of solvent-free acrylic polymer adhesive along the molded bonding tracks on the back of the foam profile. Add a small dot of rapid-curing cyanoacrylate glue directly onto the mitered face of the corner joints to lock the seams together instantly.
- Press the Profile Home and Seal Edges: Press the skirting firmly against the wall base, using structural tape or temporary pins to hold it if the wall bows out. Run a clean bead of paintable elastomeric acrylic caulk along the top and bottom edges to seal out moisture and create a flawless, professionally finished look.
Root Cause Defect Analysis and Construction Troubleshooting
When a newly installed polymer base molding begins to warp away from a wall, shows cracking along its mitered joints, or develops an orange-peel texture after painting, building inspectors and finish carpenters can quickly trace the failure back to specific installation errors.
A common physical issue found during post-construction reviews is joint separation, where the mitered corners pull apart by 1mm to 2mm, exposing the raw white polymer underneath. This gap formation is typically caused by failing to pre-condition the polymer profiles or skipping the structural glue along the cut seams. If the foam profiles are pulled straight out of a freezing delivery truck and glued to a warm room, the plastic will rapidly shrink as it adjusts to the room's temperature. If the installer only glued the back of the board and left the miter cuts dry, the shrinking forces will easily pull the corner seam open. Carpenters can fix this by filling the open gaps with an elastomeric flexible polymer filler, sanding the joint flush with a fine 320-grit pad, and touching up the paint layer to blend the seam.
Another frequent aesthetic failure is surface paint flaking and alligator cracking, where the finish coat bubbles up and peels away from the plastic skin. This peeling points directly to using aggressive solvent-based gloss paints or skipping the necessary acrylic primer layer. Many foam skirting boards feature a smooth, non-porous outer skin that requires a water-based primer to create a strong mechanical bond. If an installer applies a harsh oil-based alkyd paint straight onto unprimed plastic, the solvents can damage the surface layer, preventing the paint from sticking and causing it to flake off over time. To fix this, teams must scrape away the failing paint layer, wipe the profile down with a damp cloth, apply a high-adhesion water-based primer, and finish with a top coat of premium 100% acrylic interior paint.
our featured products.
Discover the timeless beauty and craftsmanship of Evergrowing through our featured products.
-
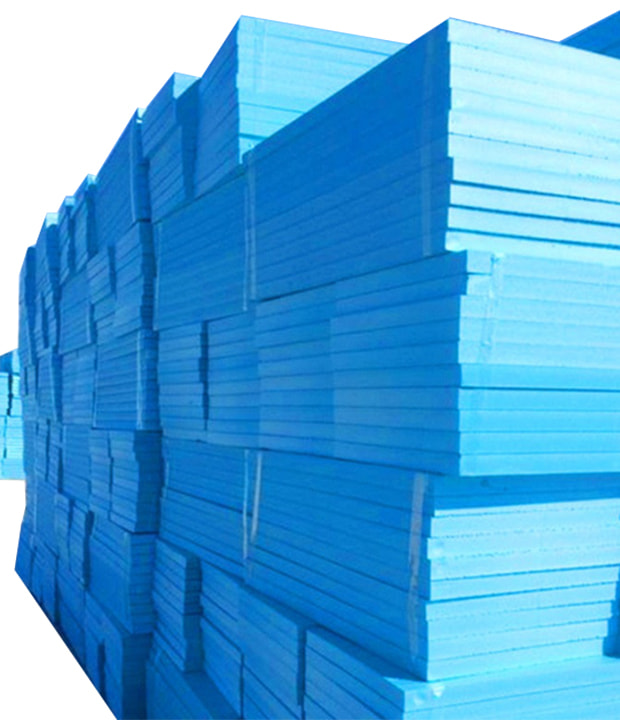 XPS underfloor heating panel
-
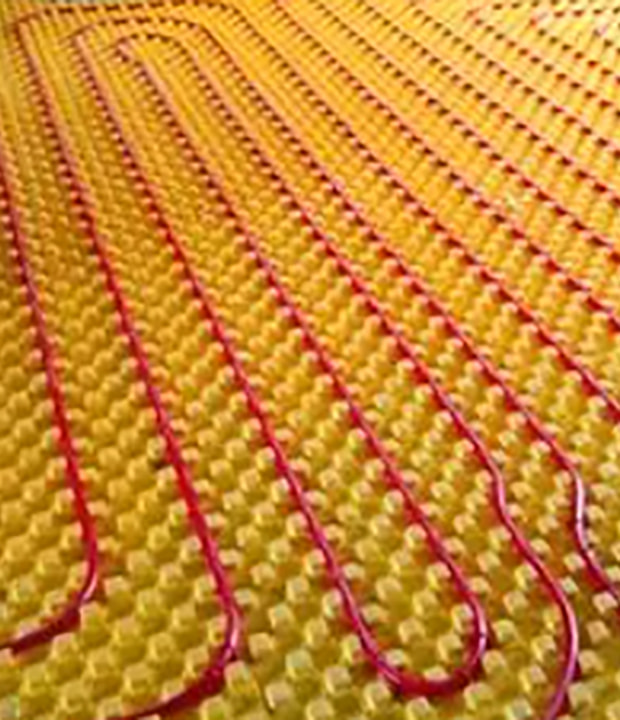 EPS underfloor heating panel
-
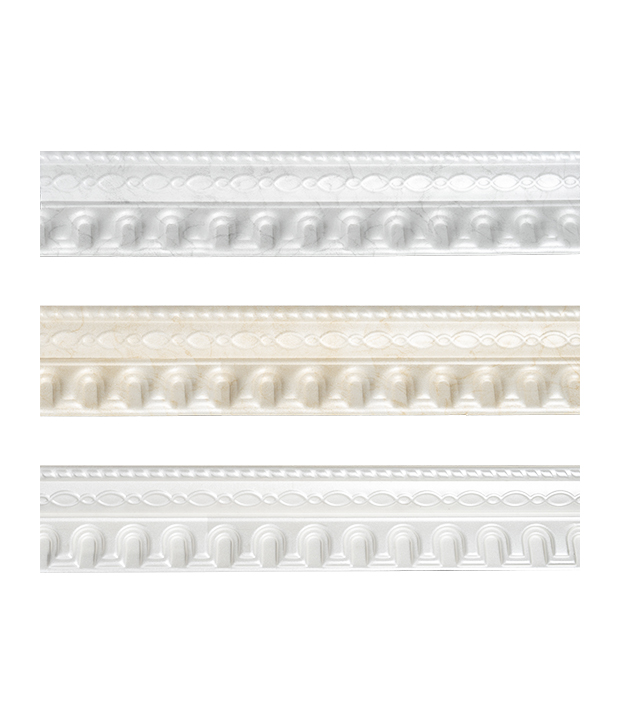 EPS Crown Molding T-06
-
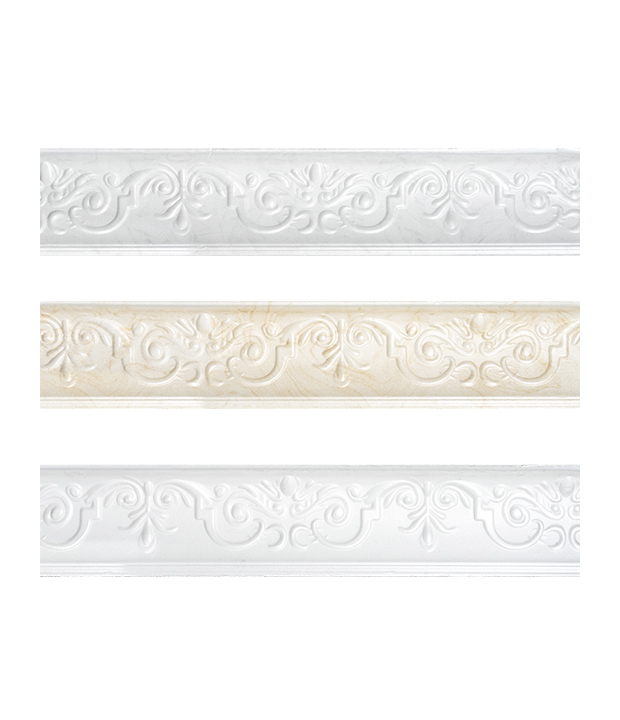 EPS Crown Molding T-04
-
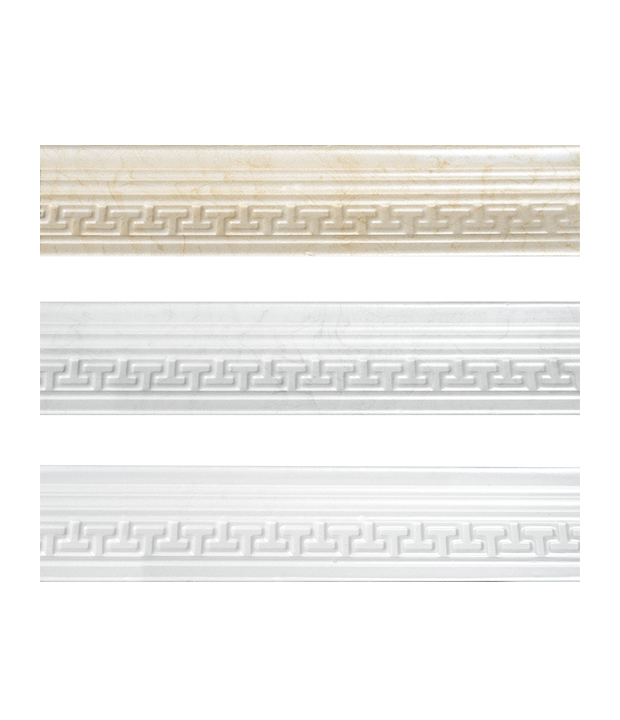 EPS Crown Molding T-02
-
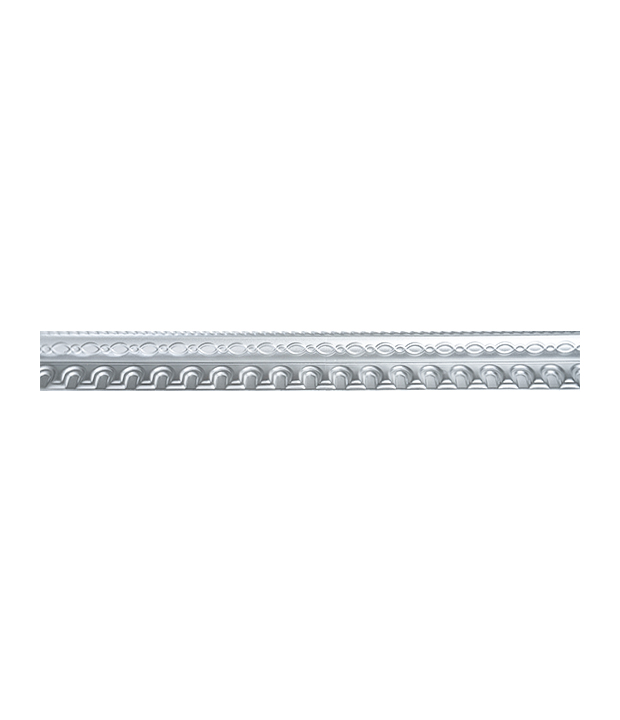 EPS Crown Molding
-
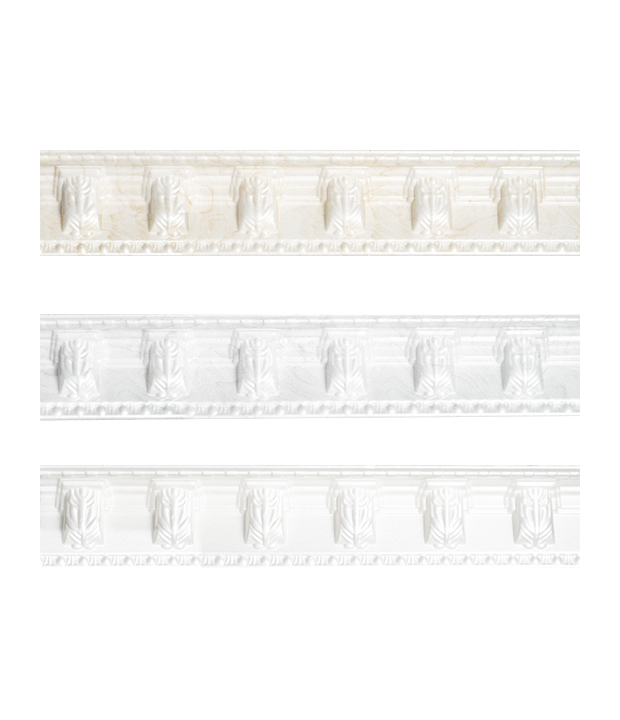 EPS Crown Molding T-18
-
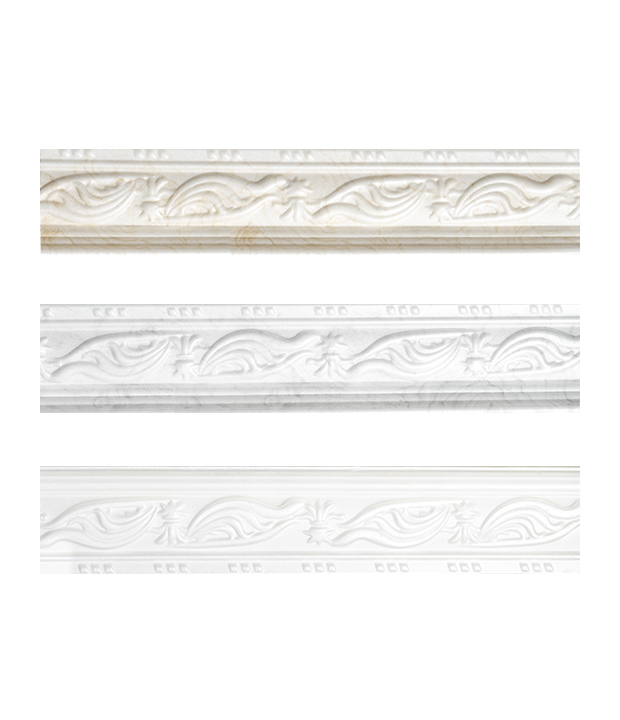 EPS Crown Molding T-20
-
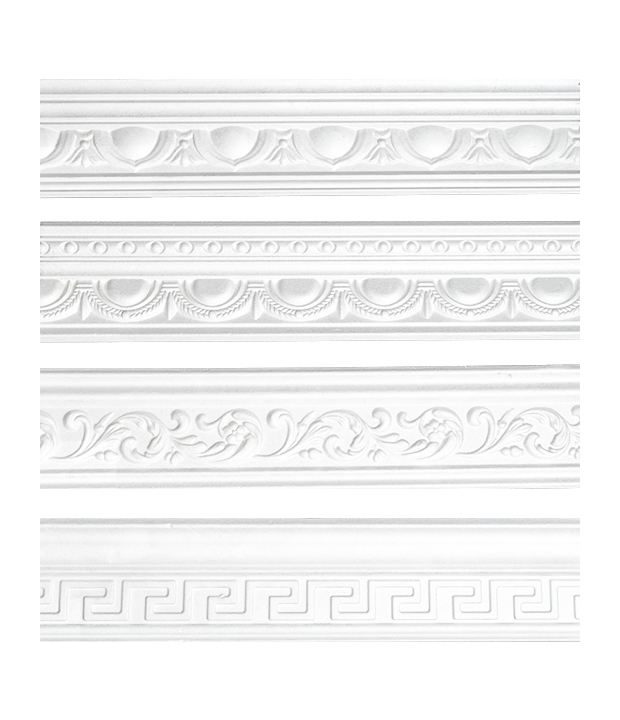 EPS Crown Molding B-06 B-08 B-10 B-12
-
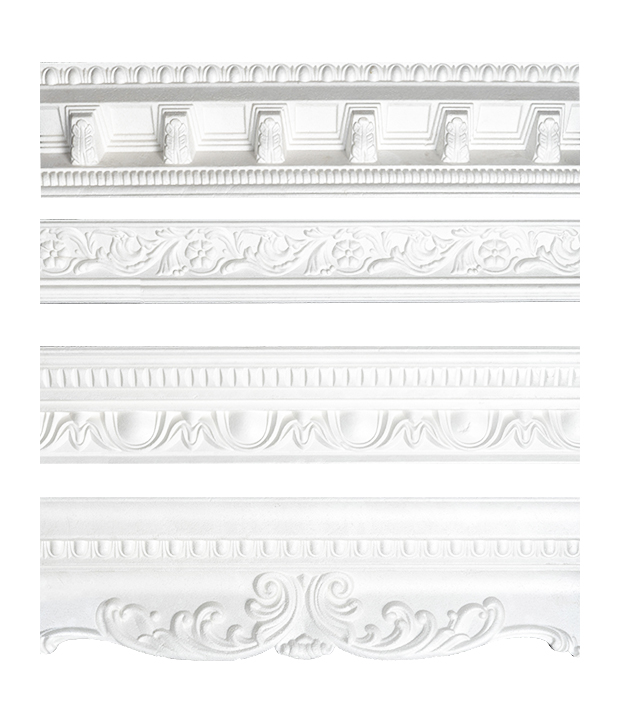 EPS Crown Molding B-22 B-20 B-24 B-18
-
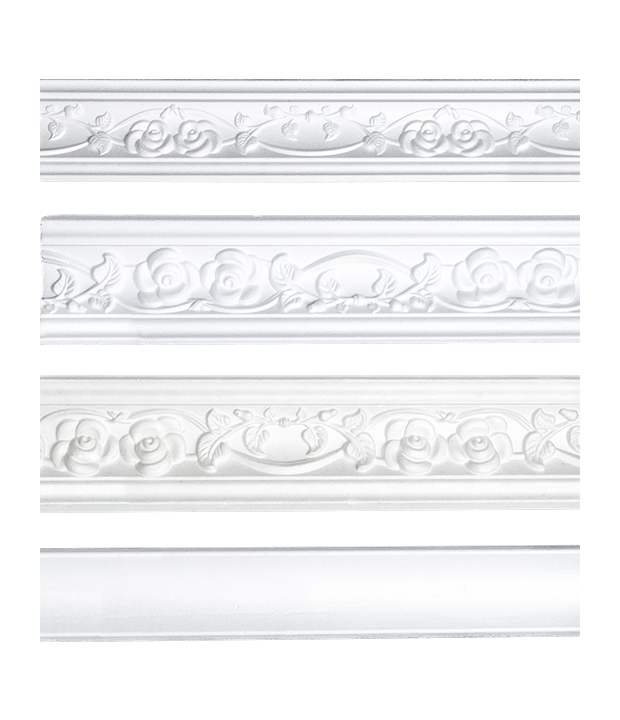 EPS Crown Molding B-26-1 B-26-2 B-26 B-16
-
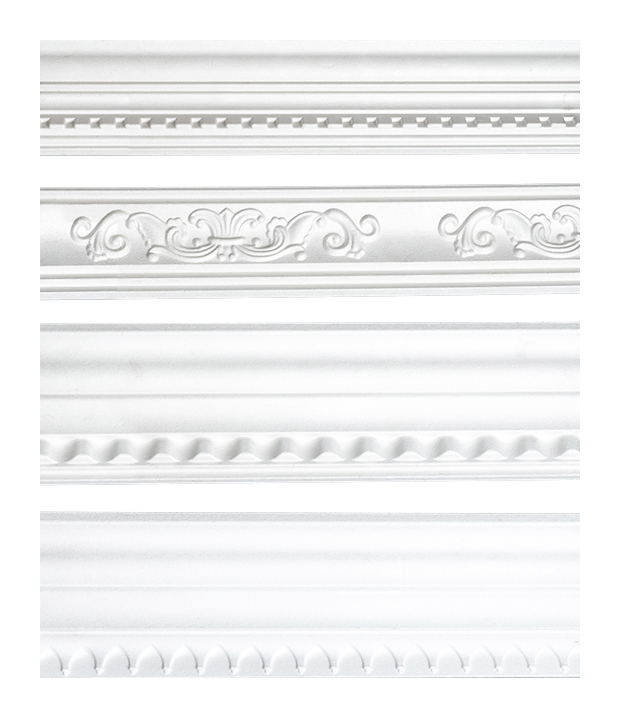 EPS Crown Molding B-30 B-28 B-34 B-32
-
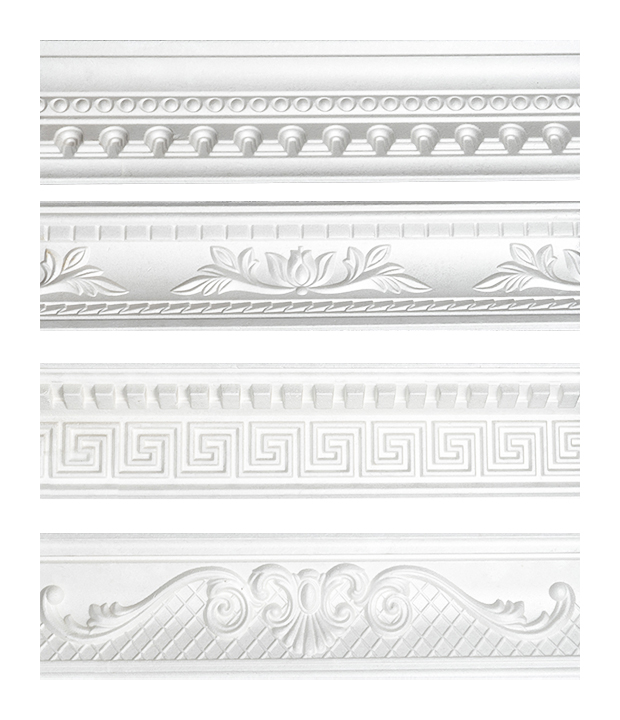 EPS Crown Molding B-42 B-40 B-38 B-36
-
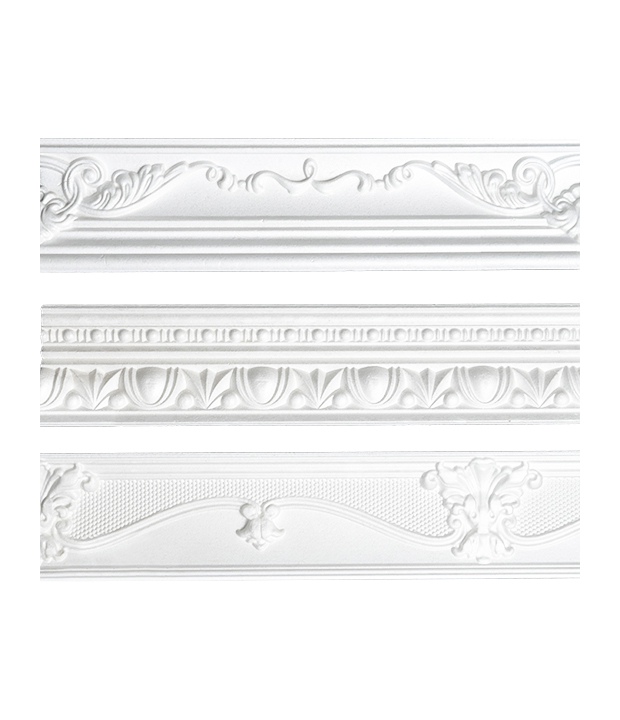 EPS Crown Molding B-60 B-44 B-58
-
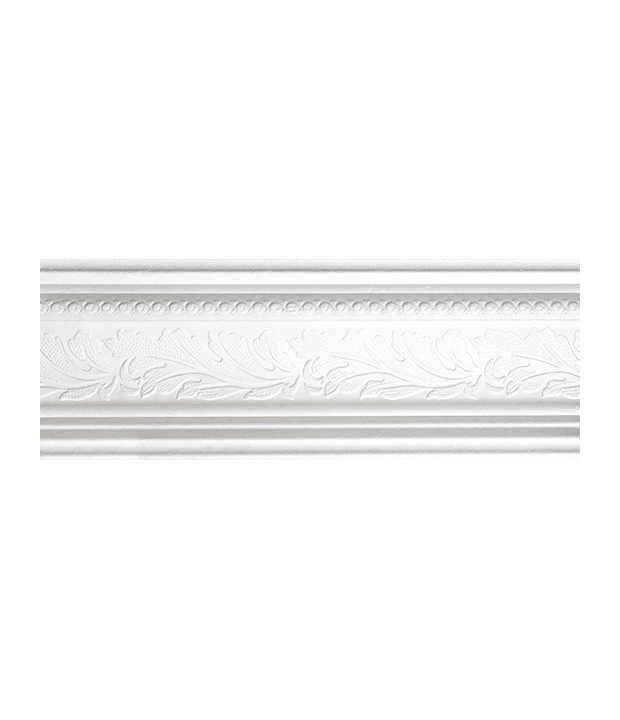 EPS Crown Molding B-56
News
-
-
Introduction What is an EPS Ceiling Medallion? An EPS Ceiling Medallion refers to a decorative ceiling feature made from Expanded Polystyrene (EPS), a type of lightweight foam material. Commonly used ...
READ MORE -
What is a Ceiling Medallion, and How Does it Change the Visual Proportion of Interior Space? In the realm of high-end interior design, the ceiling is no longer an overlooked surface. Often referred to...
READ MORE
Contact info.
- Cell:+86-15951909824 (Amanda)
- Email: amanda@ever-growing.net / 363526407@qq.com
- Add: No.5, Yanhe Rd, Ganduo Indsutrial Park, Gaoyou, Yangzhou, Jiangsu, P.R.O.C.
Quick Links
Copyright © Yangzhou Ever-Growing International Co.,Ltd. All Rights Reserved.
Wholesale Precision Foam Interior Decoration Manufacturers