

 English
 中文简体
 Español
In the evolution of architectural design, thermal comfort has always been a core metric for measuring quality of life. From open fires to cast-iron radiators and now to radiant heating systems, the un...
READ MORE
Polystyrene Ceiling Tiles: Grades, Specs and Installation Guide for Buyers
Nov 12,2026 ------ Industry News
A corridor refurbishment usually exposes the same problem: the old mineral fibre ceiling has sagged between the grid members, stained around the riser cupboards, and added several tonnes of dead load to the structure above. Swapping it for polystyrene ceiling tiles brings that load down to a few hundred kilograms, removes most of the grid, and lets a two-person crew finish 200 m² in three or four days.
That is the short answer. Polystyrene tiles are the lightest and quickest route to a flat decorative ceiling, and they perform well in dry interior rooms when density, thickness and surface finish are matched to the space. They stop performing when the same 8 mm bead-moulded tile is specified for a steamy kitchen, an unheated soffit, or a corridor where a fire classification is written into the specification. The numbers below show where that line sits.
What the Term Actually Covers
Polystyrene is a family of materials, and three of its members end up on ceilings:
- EPS (expanded polystyrene): beads steam-fused in a mould or block, then cut or shaped. Typically 20–40 kg/m³, lowest cost, best insulation per kilo, available with sculpted and coffered faces.
- XPS (extruded polystyrene): closed-cell, 30–45 kg/m³, smooth skin, water absorption under 1% by volume, and it holds a sharp edge better than bead board.
- PS or HIPS (high-impact polystyrene): denser and harder-surfaced, used mostly for mouldings and trims rather than flat tiles.
Most products sold under this name are EPS in 500 × 500 mm or 600 × 600 mm modules, 8–20 mm thick, white or off-white, with square, rebated or tongue-and-groove edges. A growing share is film-faced, meaning a thin PVC or PU laminate bonded to the face, which changes cleanability and paint adhesion more than it changes the core. A fuller breakdown of profiles and fixing methods sits in this guide to polystyrene ceiling tile features and installation.
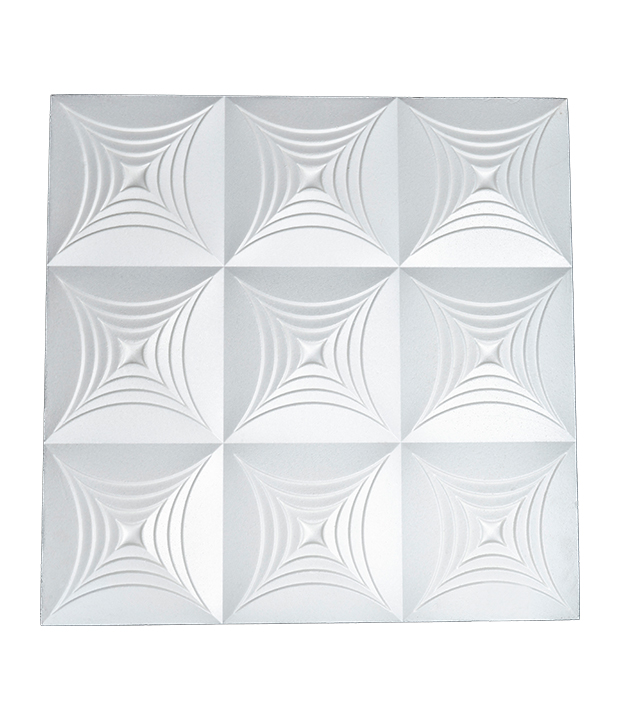 Custom EPS Ceiling Tile for Lightweight RenovationUltra-light expanded polystyrene ceiling tile installs with adhesive and suits fast, budget-friendly ceiling upgrades where weight and surface options matter.View Product →
Specifications That Decide Whether the Ceiling Lasts
Two tiles can look identical on a sample board and behave completely differently after a year. The difference sits in a handful of measurable properties.
| Property | Standard EPS tile | Higher-density EPS or XPS | Effect on site |
|---|---|---|---|
| Density | 20–28 kg/m³ | 32–45 kg/m³ | Dent resistance, adhesive grip, paint absorption |
| Thickness | 8–10 mm | 12–20 mm | Thermal resistance and shadow depth on sculpted faces |
| Thermal conductivity | 0.036–0.040 W/m·K | 0.030–0.035 W/m·K | Condensation risk on cold substrates |
| Water absorption, 24 h immersion | 2–4% by volume | under 1% | Joint staining and sag in humid rooms |
| Dimensional tolerance | ±1.0 mm | ±0.5 mm | Visible gaps and shadow lines at joints |
| Weight | 0.3–0.5 kg/m² | 0.5–0.9 kg/m² | Whether adhesive-only fixing is viable |
| Reaction to fire | typically class E or F | flame-retardant grades available | Compliance in escape routes and multi-occupancy buildings |
Density is the property buyers most often get wrong. A 20 kg/m³ tile dents under a ladder end and crushes where a fixing passes through it; a 35 kg/m³ tile of the same thickness resists both and takes paint with less absorption. If a quotation lists only thickness, ask for density, water absorption and a fire classification in writing.
Weight, Adhesive and the Installation Sequence
Weight per square metre is the figure that decides the fixing method, and it is where polystyrene separates itself from every other ceiling lining.
At 0.3–0.9 kg/m², adhesive alone is enough on a sound substrate, which removes the grid, the hangers and most of the labour. Above roughly 1.5 kg/m², mechanical fixings and a supporting frame come back into the method statement. Where the ceiling hides valves or ductwork and has to come down panel by panel, a PVC ceiling tile system on a grid is usually the better trade-off: higher cost per square metre, far better access afterwards.
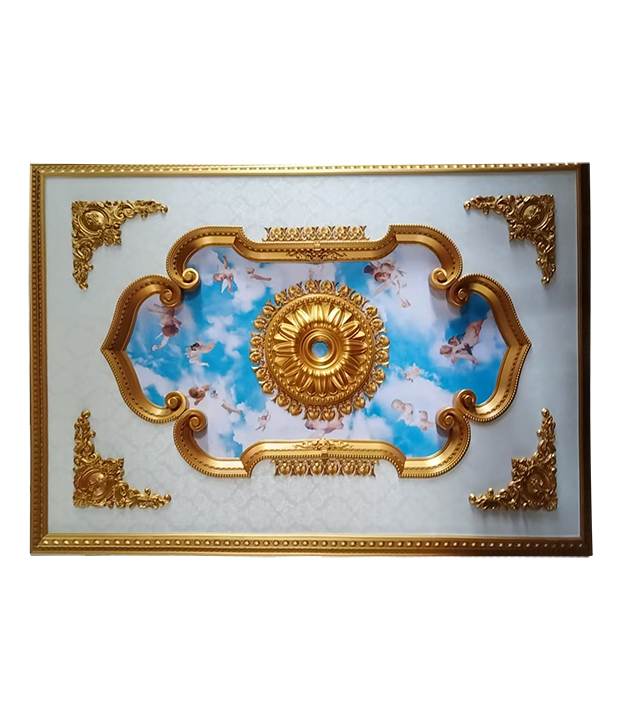 Custom PVC Ceiling Tile for Accessible Overhead SystemsPVC ceiling tiles offer click-lock installation and modular access, making them suitable where ductwork or valves need panel-by-panel removal.View Product →
The sequence that avoids callbacks:
- Check substrate flatness. Roughly ±3 mm under a 2 m straightedge is the working tolerance; anything worse needs plaster or a batten frame first.
- Set out from the room centre so cut tiles land at the perimeter, where they are least visible.
- Apply solvent-free adhesive in dabs at the corners and centre, or full-comb where the tile is over 12 mm thick.
- Press firmly and prop the tile for the first 30–60 minutes in warm weather.
- Leave a 2–3 mm gap at the wall line and fill it with flexible acrylic sealant.
- Wait 24 hours before painting, then apply two coats of water-based emulsion with a roller rather than a spray gun.
Allow 5–8% wastage for a plain rectangular room and 10–12% where there are columns, sprinkler drops or irregular perimeters. Adhesive consumption is typically 0.4–0.6 kg/m² for dab fixing.
Matching the Tile to the Room
Polystyrene is a dry-interior product by nature, and the fit varies considerably by space:
- Bedrooms, lounges, corridors and offices: any grade works, and sculpted EPS gives the best appearance per unit cost.
- Bathrooms and shower rooms: XPS or a film-faced tile, sealed at the perimeter, with correctly sized extract ventilation. Bare EPS absorbs 2–4% water by volume and will stain at the joints.
- Commercial kitchens and clinics: grease and heat both attack bare foam, so a sealed face that can be washed down is the practical choice, and local fire rules for cooking areas must be checked first.
- Plant rooms, garages and unheated soffits: temperature swings and condensation make adhesive-only fixing unreliable.
- Escape routes and multi-occupancy buildings: unmodified polystyrene usually achieves class E or F, so a flame-retardant grade with documented test data is required wherever the specification calls for a class.
For wash-down areas, a PU-faced board is easier to keep clean than bare bead board and accepts a scrubbable paint without the face fuzzing.
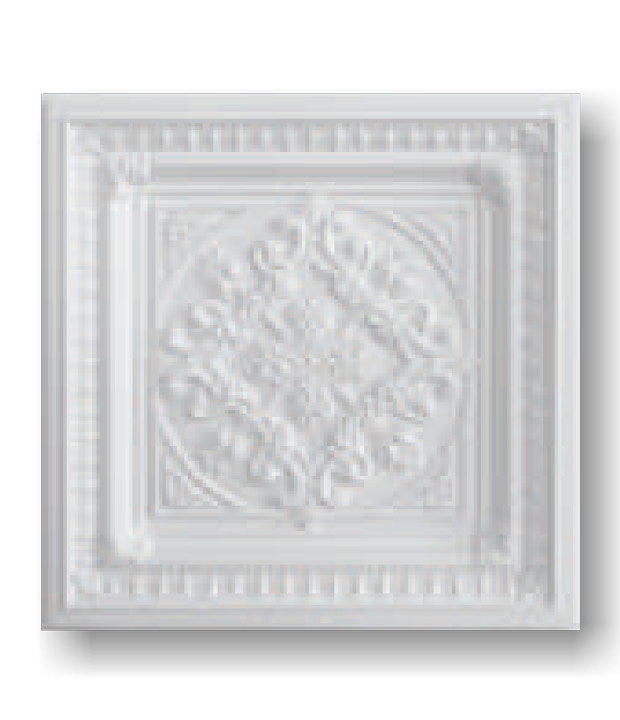 High-Density PU Ceiling Tiles for Decorative InteriorsHigh-density polyurethane ceiling tiles combine decorative detailing with moisture and impact resistance, useful where wash-down cleaning and consistent finishing profiles matter.View Product →
Finishing details matter as much as the tile itself. A flat white ceiling in a period room reads as a cheap fix; running a cornice line or crown mouldings in the same polystyrene family keeps the profile consistent and hides the perimeter gap at the same time.
Sourcing Checklist Before a Container Load
Most failures on polystyrene ceilings trace back to what arrived in the container, not to how it was fitted.
- Density verification: request the batch test report. A 3 kg/m³ shortfall is invisible on a sample and obvious under a ladder.
- Dimensional tolerance: ±0.5 mm on a 600 mm tile keeps joints under 1 mm; ±1.5 mm produces visible shadow lines across a lit ceiling.
- Moisture at packing: tiles boxed before full curing can warp in transit, so confirm a drying period and check for residual styrene odour on arrival.
- Colour batch: white drifts between lots, so order an entire floor from one batch or plan a transition at a natural break.
- Fire documentation: classification, test standard and date, not a marketing line on a datasheet.
- Packaging: EPS crushes under point loads; corner protection and a stated tiles-per-carton count reduce breakage claims.
- Sample approval: sign off a physical sample for face pattern, edge profile and gloss level, and keep it as the reference for incoming inspection.
A manufacturer running EPS, XPS, PS, PU and PVC lines in one plant can usually match a pattern across materials, which matters when a project mixes flat tiles with trims and wants a single white. Confirm lead time and the container loading plan at quotation stage; those two items shift delivery dates more often than production does.
The rule of thumb that survives most projects: choose polystyrene ceiling tiles for dry interior ceilings where weight, speed and cost dominate, then step up to a denser or film-faced grade wherever moisture, grease or a fire classification appears in the brief. Put density, tolerance and fire documentation in writing before the order, and the ceiling will still look right five years later.
our featured products.
Discover the timeless beauty and craftsmanship of Evergrowing through our featured products.
-
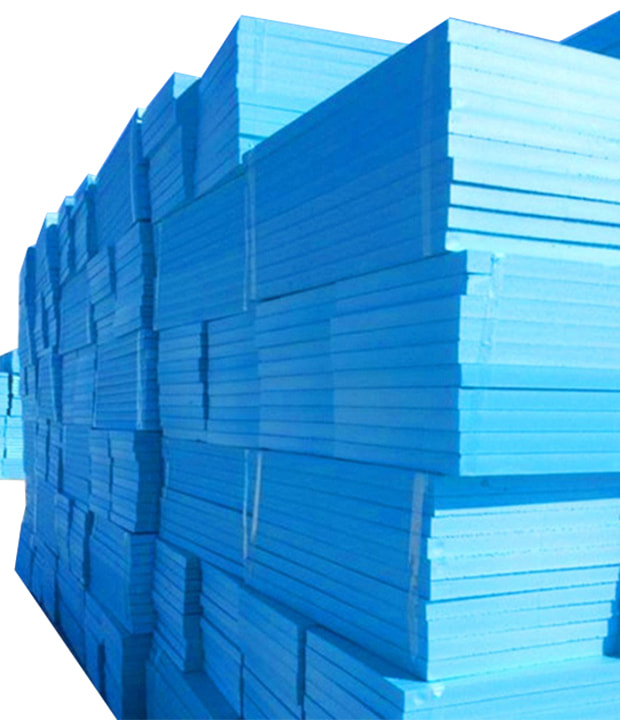 XPS underfloor heating panel
-
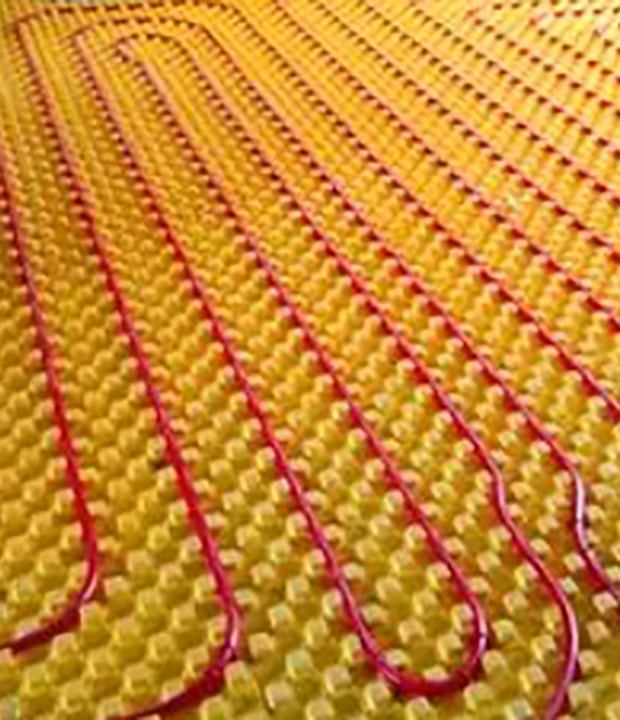 EPS underfloor heating panel
-
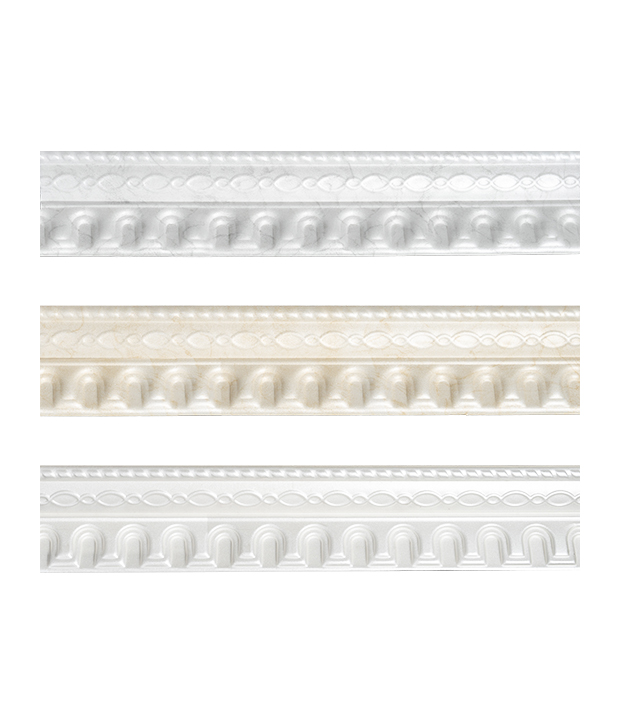 EPS Crown Molding T-06
-
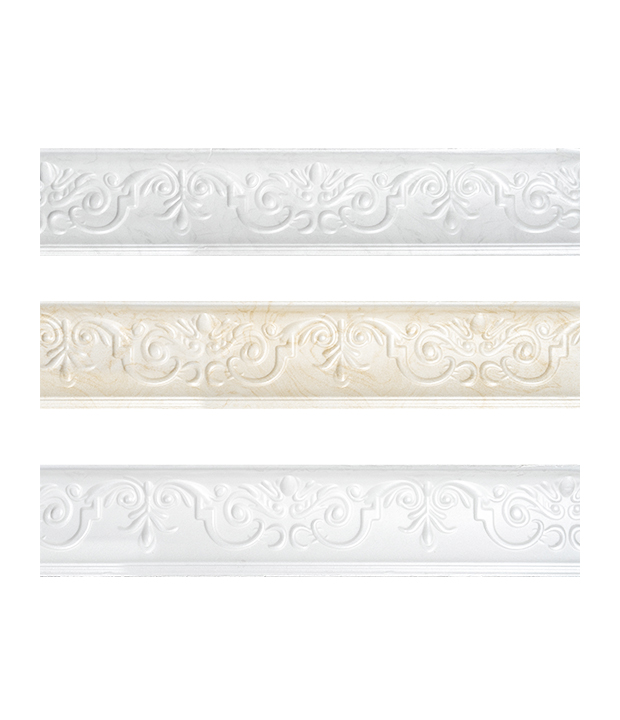 EPS Crown Molding T-04
-
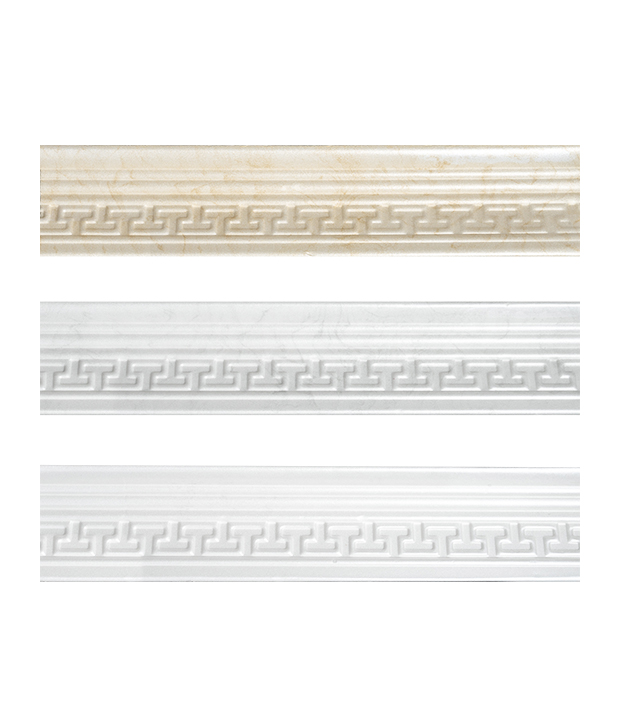 EPS Crown Molding T-02
-
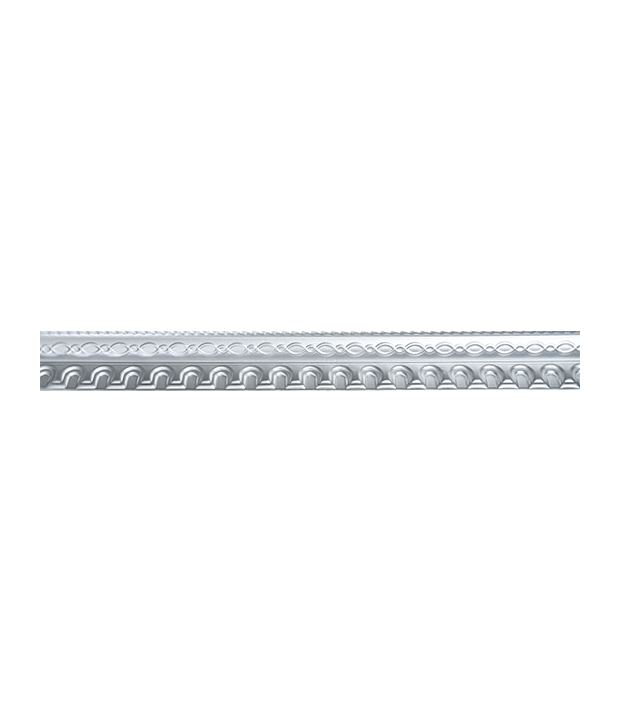 EPS Crown Molding
-
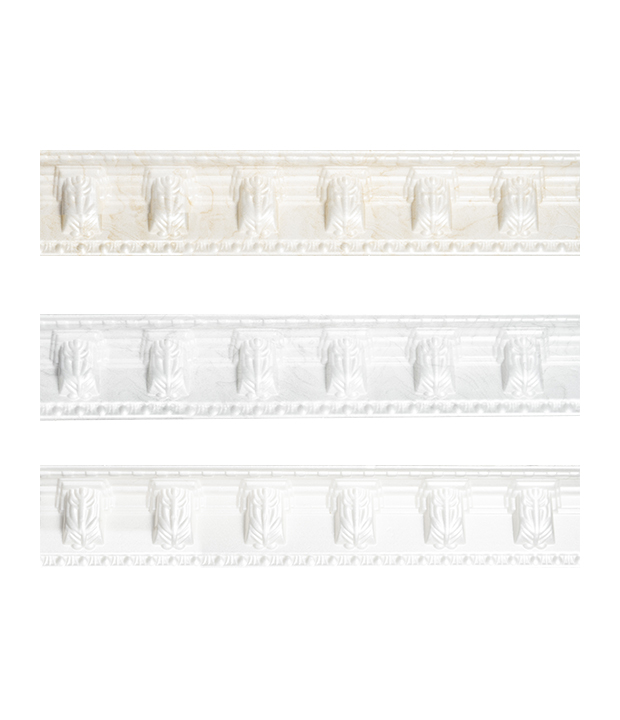 EPS Crown Molding T-18
-
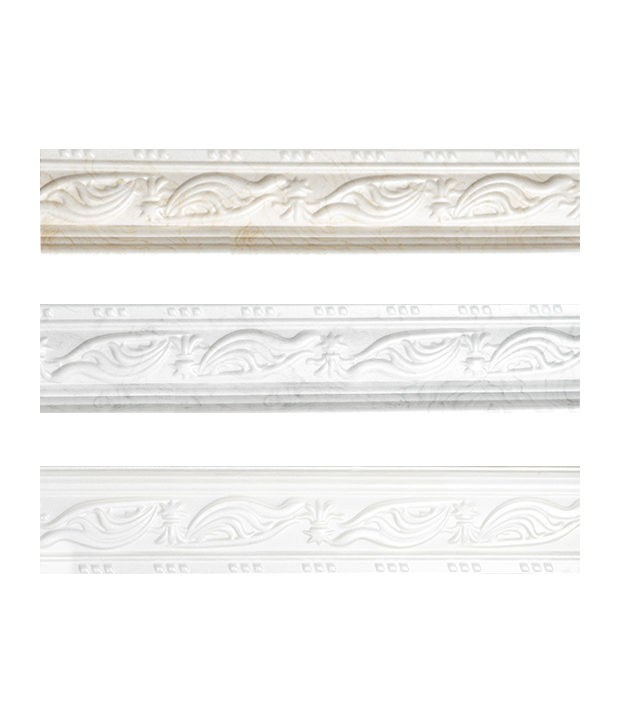 EPS Crown Molding T-20
-
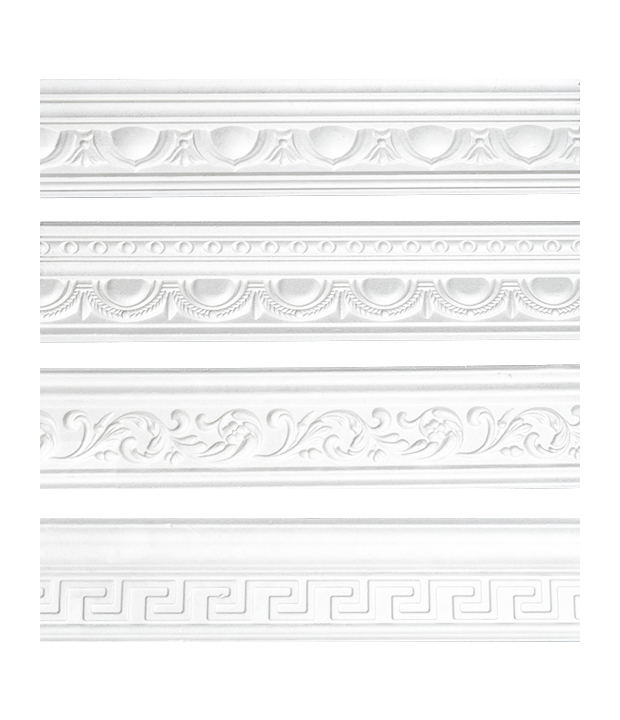 EPS Crown Molding B-06 B-08 B-10 B-12
-
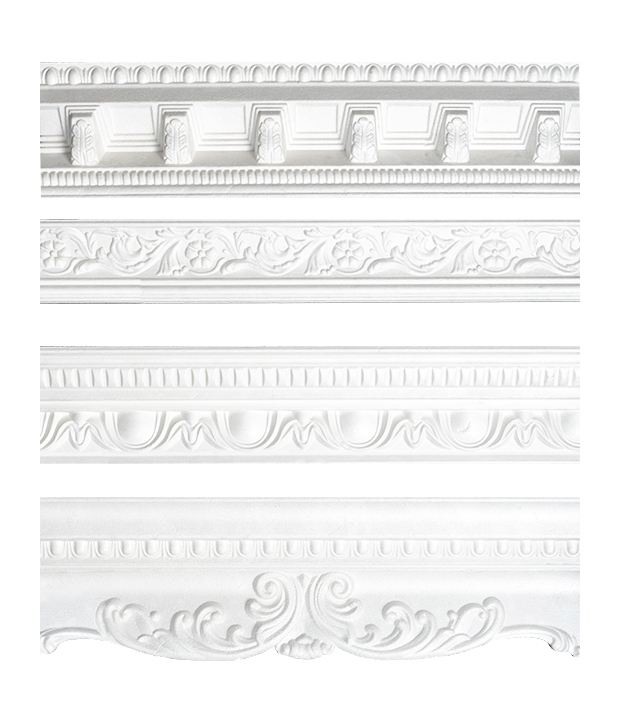 EPS Crown Molding B-22 B-20 B-24 B-18
-
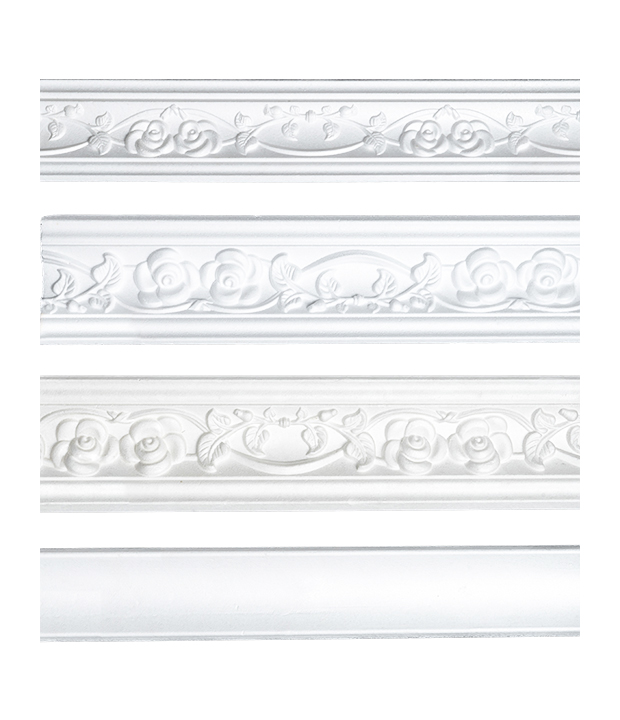 EPS Crown Molding B-26-1 B-26-2 B-26 B-16
-
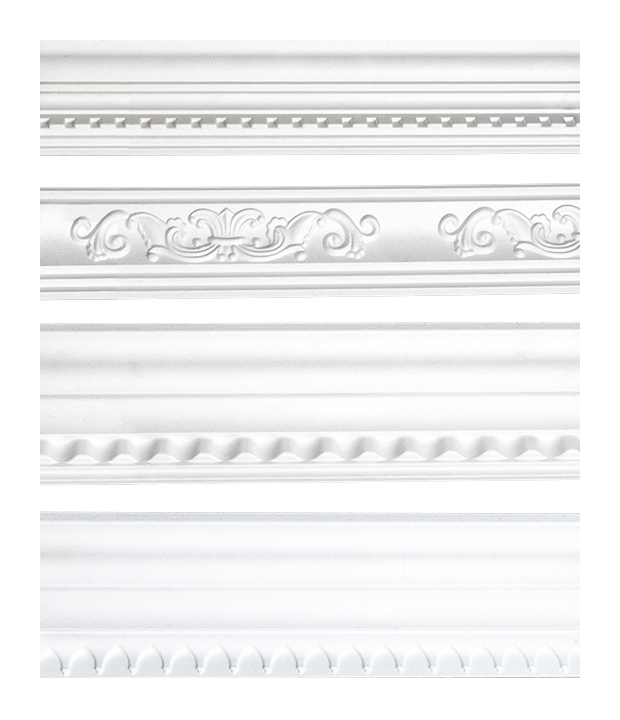 EPS Crown Molding B-30 B-28 B-34 B-32
-
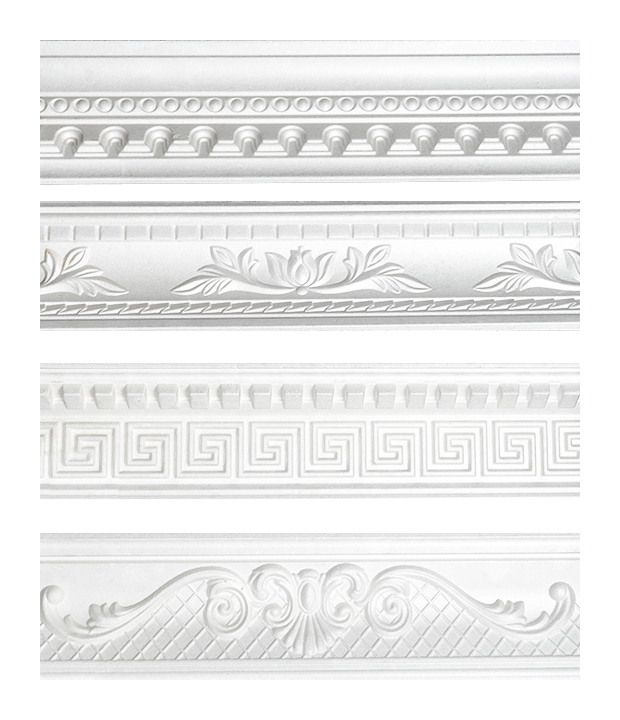 EPS Crown Molding B-42 B-40 B-38 B-36
-
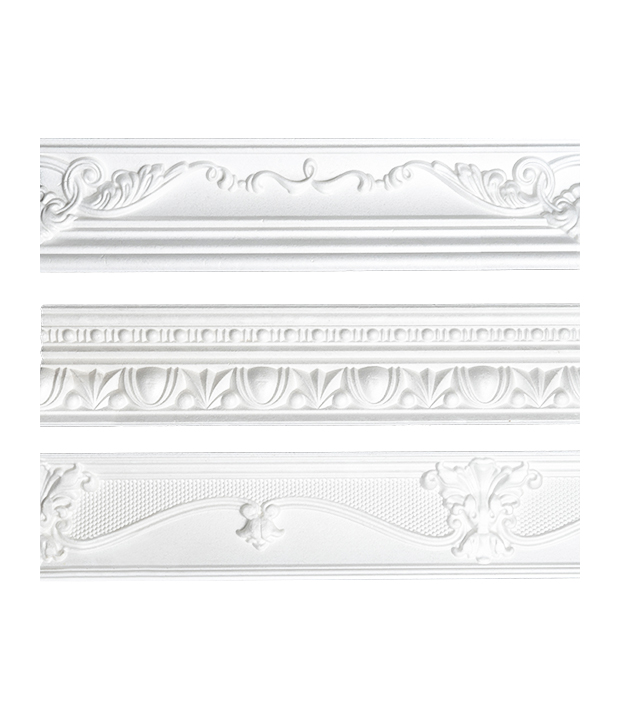 EPS Crown Molding B-60 B-44 B-58
-
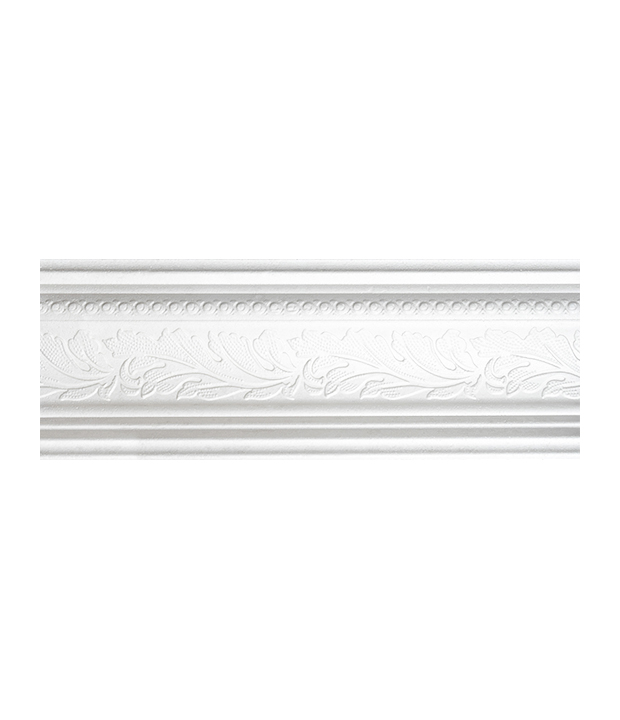 EPS Crown Molding B-56
News
-
-
Introduction What is an EPS Ceiling Medallion? An EPS Ceiling Medallion refers to a decorative ceiling feature made from Expanded Polystyrene (EPS), a type of lightweight foam material. Commonly used ...
READ MORE -
What is a Ceiling Medallion, and How Does it Change the Visual Proportion of Interior Space? In the realm of high-end interior design, the ceiling is no longer an overlooked surface. Often referred to...
READ MORE
Contact info.
- Cell:+86-15951909824 (Amanda)
- Email: amanda@ever-growing.net / 363526407@qq.com
- Add: No.5, Yanhe Rd, Ganduo Indsutrial Park, Gaoyou, Yangzhou, Jiangsu, P.R.O.C.
Quick Links
Copyright © Yangzhou Ever-Growing International Co.,Ltd. All Rights Reserved.
Wholesale Precision Foam Interior Decoration Manufacturers