

 English
 中文简体
中文简体 Español
In the evolution of architectural design, thermal comfort has always been a core metric for measuring quality of life. From open fires to cast-iron radiators and now to radiant heating systems, the un...
READ MORE
PS Skirting Board Guide: Material Specs, Comparison, and Installation Tips
Oct 08,2026 ------ Industry News
A 2.4 m PS skirting board grows by roughly 3 mm when the room temperature swings 20 degrees Celsius, and that single number explains most of the open joints, cracked paint lines and site callbacks that follow a polystyrene trim installation. PS skirting boards are rigid extruded polystyrene profiles with a decorative film face, and they earn their place in humid bathrooms, basements, hotel corridors and fast-track fit-outs. They are the wrong choice where trolley wheels and furniture legs deliver repeated impact, and they are never structural. Specify them for moisture resistance and installation speed, accept a slightly softer surface than timber, and plan the expansion gaps before the first bundle is opened.
What a PS Skirting Board Is Actually Made Of
PS means polystyrene, but the material inside a skirting profile is not the expanded EPS bead found in a packaging box. Skirting is extruded: granules are melted and forced through a die to form a dense, closed-cell core, and a PVC, PET or transfer film is then laminated onto the visible face. The core stays white; the film carries the colour and texture, whether that is matte white, oak grain or a stone effect.
Most commercial specifications settle on a fairly narrow set of numbers:
- Core density between 0.5 and 0.7 g/cm3, with 0.55 g/cm3 common in European and Middle East orders.
- Heights of 60, 80, 100 and 120 mm, with a face thickness of 9 to 12 mm.
- Standard lengths of 2.4 m and 2.9 m; some extruders run 3 m on request.
- Face film 0.12 to 0.18 mm thick. Below 0.1 mm the core texture starts to telegraph through.
- Finishes in matte, satin, embossed wood grain or paintable white.
Just as important is what the profile is not. It carries no load, it does not replace a damp-proof course, and it should not be left unprotected outdoors where ultraviolet light dulls the surface. Uncoated polystyrene softens near 70 degrees Celsius, so keep it clear of unshielded heat sources such as an exposed radiator pipe. Polystyrene is also combustible, which makes fire class a real question: ask for the test report behind any B1 or E classification before the material goes into a corridor or a public building.
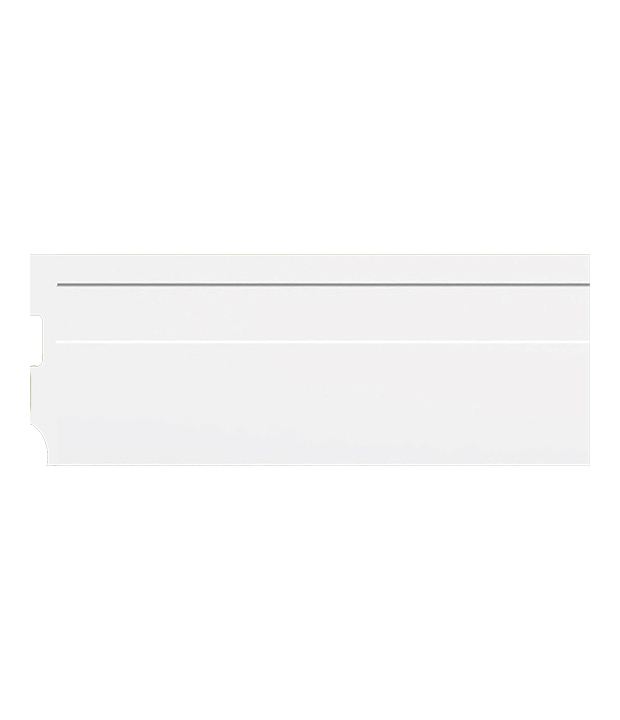 PS Skirting Board Series for Interior Wall-Base TrimCompare PS skirting models, moisture-resistant closed-cell cores and low-maintenance finishes; check fire test reports before corridor or public-building use.View Product →
PS vs MDF, Wood, PVC and PU
Five materials appear in almost every skirting quotation, and the differences that matter on site are moisture behaviour, impact resistance, cost and how the material behaves under a saw. The table below uses PS as a cost baseline of 100, because comparing absolute prices per metre means very little without stating the profile height and the film grade.
| Material | Moisture behaviour | Impact resistance | Cost index | Best-fit rooms |
|---|---|---|---|---|
| PS (extruded polystyrene) | Closed cell, does not absorb water, no swelling | Moderate; dents under sharp point loads | 100 | Bathrooms, basements, kitchens, corridors |
| PVC | Waterproof, no swelling | High; flexes and recovers | 125 to 140 | Wet rooms, clinics, service areas |
| PU (polyurethane) | Low absorption, but a porous surface holds dirt | High, close to hardwood | 190 to 230 | Premium interiors, ornate profiles |
| MDF | Swelling of 10 to 18 percent once soaked | Low at edges, moderate on the face | 80 to 95 | Dry bedrooms, offices, dry retail |
| Solid pine or oak | Moves with humidity, joints open seasonally | High, but dents and splits | 200 to 350 | Heritage and high-end residential |
The practical reading is straightforward. If a floor sees standing water and regular mopping, PS and PVC sit at the top of the list and MDF has no business there. If the skirting must survive shopping trolleys, PVC wins on impact. If the drawing calls for a deep, ornate profile, PU or timber will carry that detail better than a 12 mm PS extrusion. PS occupies the middle ground: cheaper than PVC and PU, far more moisture-tolerant than MDF, and quick enough to install that labour savings often exceed the material price difference.
Moisture, Mildew and the Rooms Where PS Wins
Polystyrene is hydrophobic, which is why a PS skirting board does not swell, delaminate or feed mould the way a wood-fibre product can. Water absorption of the extruded core after 24 hours of immersion typically stays under 0.1 percent by volume, and because there is no organic fibre in the core, there is nothing for mildew to consume. That said, the profile is not a waterproofing system. If a wall leaks, water runs down behind the skirting and shows at the floor line; the board simply hides the evidence longer than MDF would. Seal the top edge against the wall with a flexible acrylic bead and treat the skirting as a finish, never as a barrier. The waterproof, moisture-proof and mildew-proof behaviour of foam skirting is covered in more detail in our technical note on foam skirting board moisture performance.
Chart 1: Relative moisture resistance index, higher is better (PS = 98)
PS (extruded polystyrene)
98
PVC
95
PU (polyurethane)
78
Solid pine
34
MDF
18
Chart 1 is an indicative comparison drawn from typical supplier data sheets rather than a single laboratory test. The message it carries is that the gap between foam-based profiles and wood-fibre profiles is wide enough to decide a specification on its own in bathrooms, laundry rooms and below-grade spaces.
Specs and Tolerances That Decide Whether the Job Looks Clean
Two suppliers can quote the same profile height and land 20 percent apart on price, because the real differences sit in density, film grade and dimensional control. Put these six values in writing before the order is released.
- Core density. Below 0.45 g/cm3 the profile feels light and dents easily; 0.55 g/cm3 is a workable commercial target, and 0.65 g/cm3 and above is specified where impact is expected.
- Dimensional tolerance. Width and height should hold within 0.5 mm of nominal, and length within 3 mm over a 2.4 m piece.
- Straightness. Bow should stay under 1.5 mm over 2.4 m. A bowed length reads as a wandering shadow line along the wall, and no amount of adhesive hides it.
- Film thickness and grade. 0.12 to 0.18 mm, with a UV-stable top coat in rooms that receive strong daylight.
- Colour control. Request a retained sample for each production batch, because film dye lots shift slightly between containers.
- Fire classification. A test report naming the standard and the achieved class, not a verbal assurance.
Installation: Adhesive, Expansion Gaps and Cutting
Most installation failures come down to three mistakes: the wrong adhesive, joints closed tight, and a blade that chips the film.
- Adhesive. Use a solvent-free MS polymer, acrylic or modified silicone adhesive. Solvent-based formulas can soften the polystyrene surface and leave a wavy face after curing. Run a bead along the top and bottom edges plus vertical dabs every 300 mm.
- Expansion gaps. A 2.4 m length moves about 3 mm across a 20 degree Celsius swing. Leave 3 to 5 mm at each end of a run and conceal it behind an end cap or a bead of flexible sealant at the internal corner.
- Acclimatisation. Let bundles sit in the room for 24 hours at 15 to 30 degrees Celsius before cutting. Cold profiles are brittle and chip at the mitre.
- Cutting. Use a fine-tooth blade, ideally 80 teeth or more, and tape the cut line so the film does not tear. Cut mitres in a mitre box rather than freehand.
- Substrate. Walls should be flat within 3 mm over 2 m. Fill and prime porous plaster first, then dust off, because adhesive bonds poorly to loose dust.
- Fastening. If you pin the profile, pre-drill and keep pins at least 40 mm from the ends to avoid splitting the core.
Matching the Skirting to the Rest of the Trim
Colour mismatch between skirting, crown moulding and ceiling tiles is one of the most common handover complaints, and it nearly always traces back to ordering the same nominal colour from two different film suppliers. A PS skirting board and a PS crown moulding produced from the same film batch in the same plant will match under daylight and under warm interior lighting. Specify the whole trim package on one purchase order, write the film batch number on that order, and keep one length of each profile as a site reference until the punch list is signed.
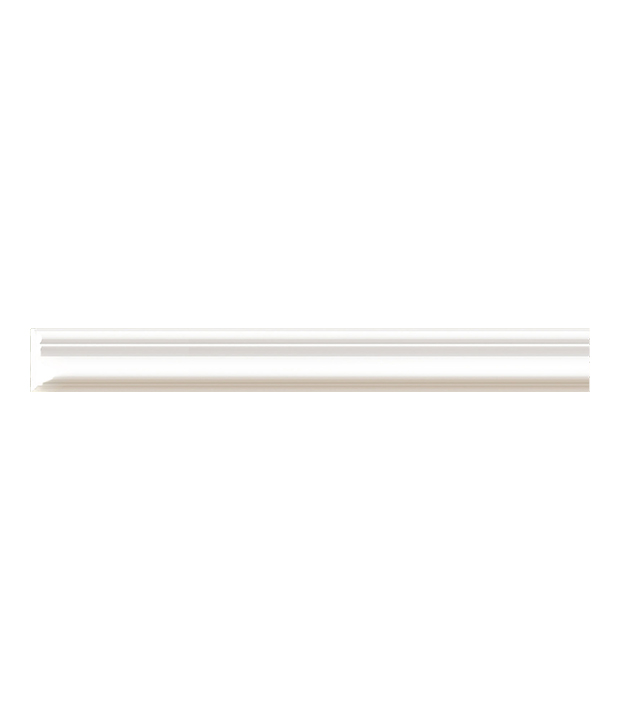 Custom PS Crown Molding for Ceiling and Wall TrimCoordinate PS crown molding with skirting from one film batch to avoid color mismatch in hotel, residential and commercial trim packages.View Product →
It also helps to know who is running the extruder. Since 1994 our extrusion and lamination lines in Gaoyou, Jiangsu have produced EPS, XPS, PS and PU profiles on one site, which means skirting, cornice and ceiling trim for a single project can be laminated from one film batch and packed together. That consistency is worth more on a 300 room hotel than a few cents per metre.
Procurement Risks and an Ordering Checklist
Most skirting problems are decided long before the material ships. These are the risks that generate claims.
- Mixed dye lots across containers. Keep one retained A4 sample per purchase order and compare the new batch against it before loading.
- Freight damage. PS bundles crush under point loads. Require corner protectors, a stated maximum stack height and a defined pallet footprint, then check tropical routes for container sweat.
- Warping in storage. Stack bundles flat and out of direct sun on site. A pallet left leaning against a wall for a week will set a permanent curve.
- Cutting waste. Square rooms need about 4 percent extra, while long corridors and diagonal layouts consume 9 to 12 percent.
- Lead time. Extrusion plus film lamination is a two-stage process. Confirm the pre-shipment sample date and the batch record before releasing production.
- Claims window. Inspect length, colour and film adhesion on arrival. Once adhesive has cured onto a wall, a material claim is almost impossible to prove.
Cutting waste allowance by layout
Chart 2: Typical extra material to order, in percent of net wall length
Square room, square cuts
4%
Long corridor, few corners
6%
Diagonal layout
9%
Herringbone or stepped walls
12%
PS skirting boards solve one problem very well: they hold their shape in damp, temperature-variable rooms and they go up faster than any timber alternative. They will not outlast PVC under repeated impact, and they will not carry the deep detail of PU or hardwood in a formal interior. Match the material to the room, write density, tolerance and film grade into the purchase order, leave an expansion allowance at every run, and the trim will still read straight years after handover.
our featured products.
Discover the timeless beauty and craftsmanship of Evergrowing through our featured products.
-
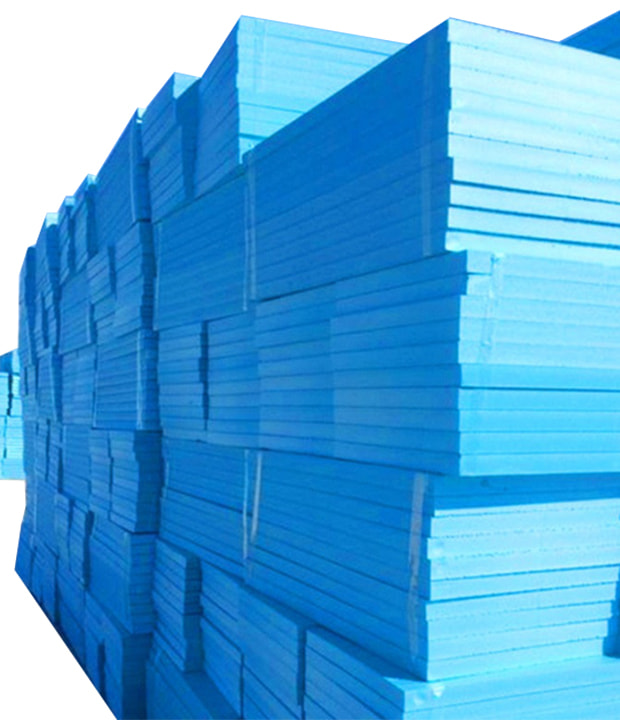 XPS underfloor heating panel
-
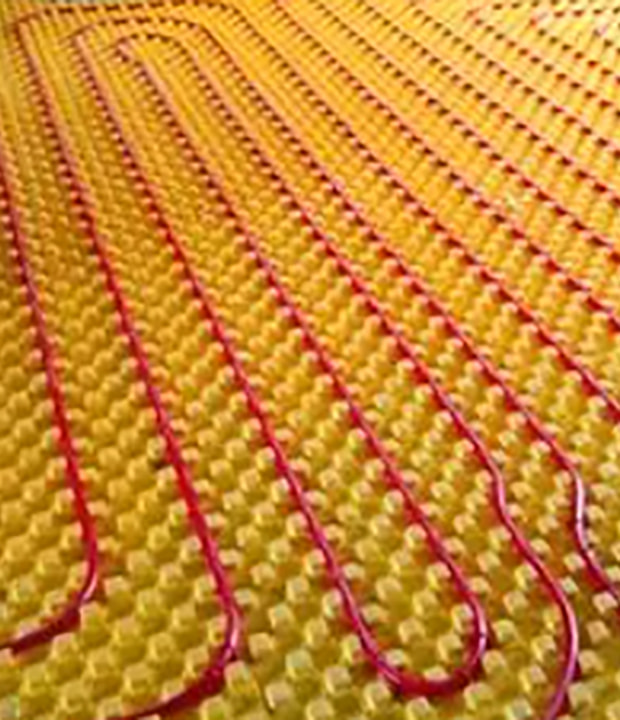 EPS underfloor heating panel
-
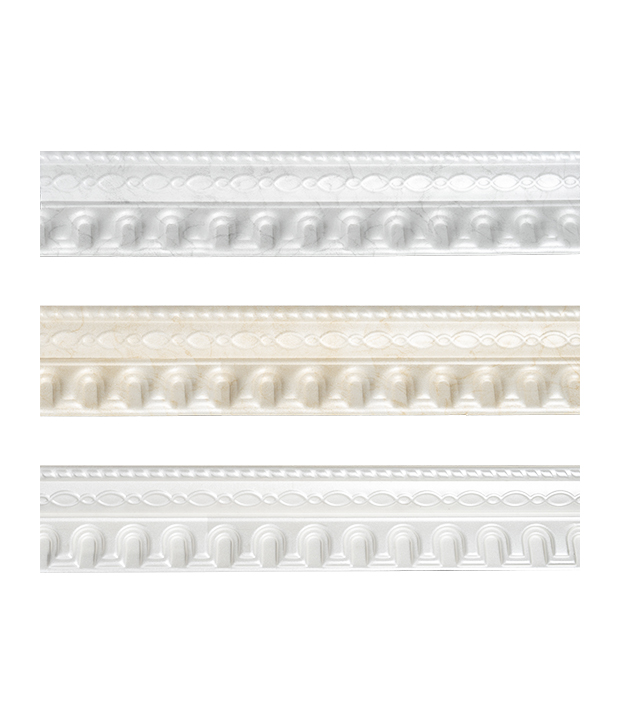 EPS Crown Molding T-06
-
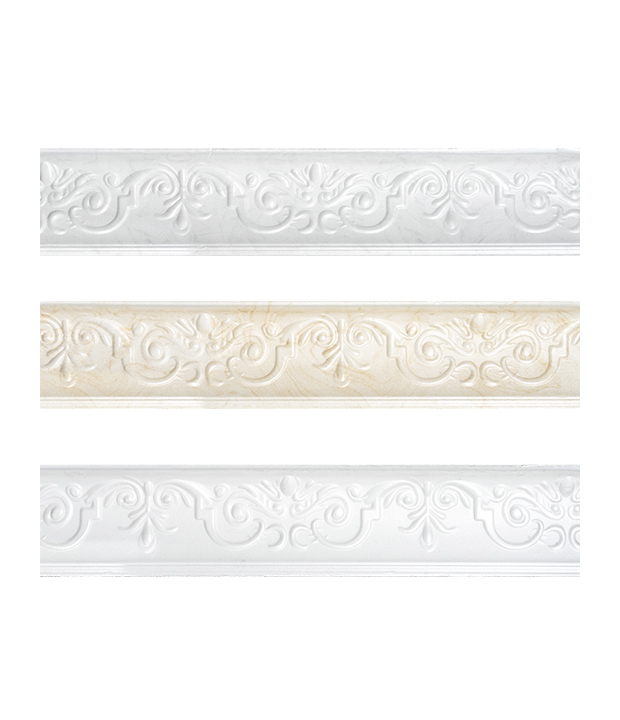 EPS Crown Molding T-04
-
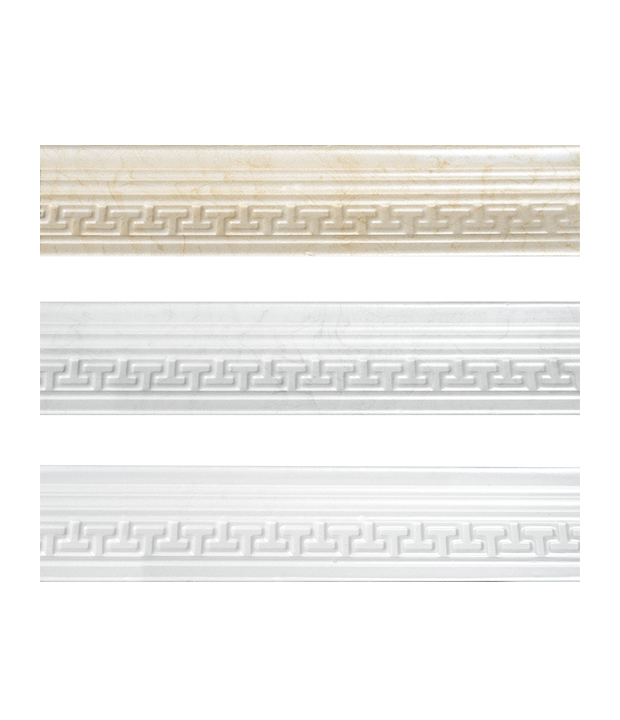 EPS Crown Molding T-02
-
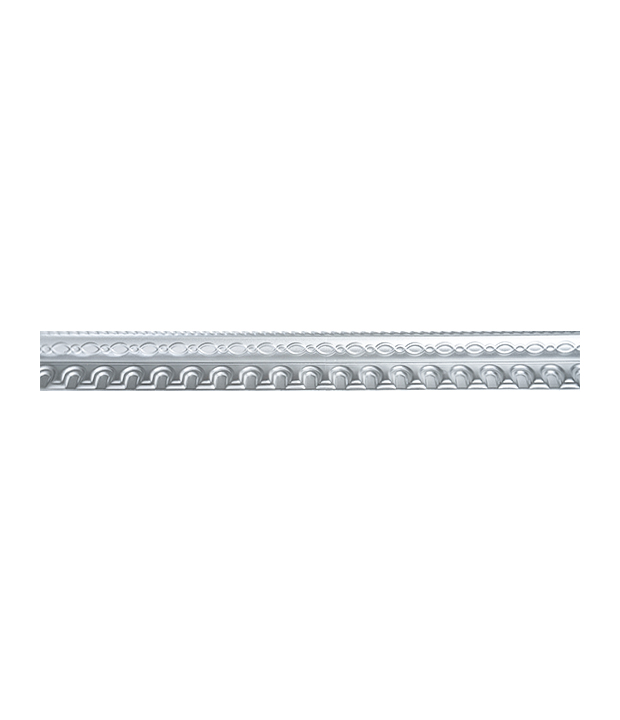 EPS Crown Molding
-
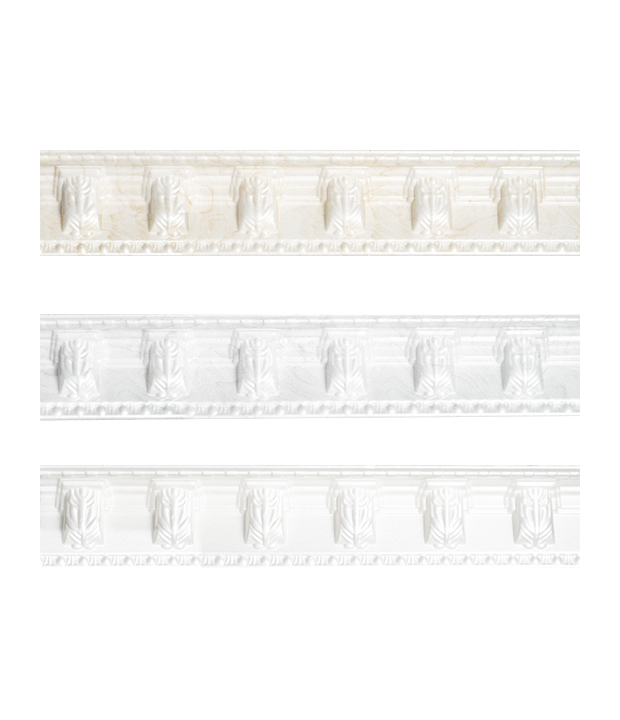 EPS Crown Molding T-18
-
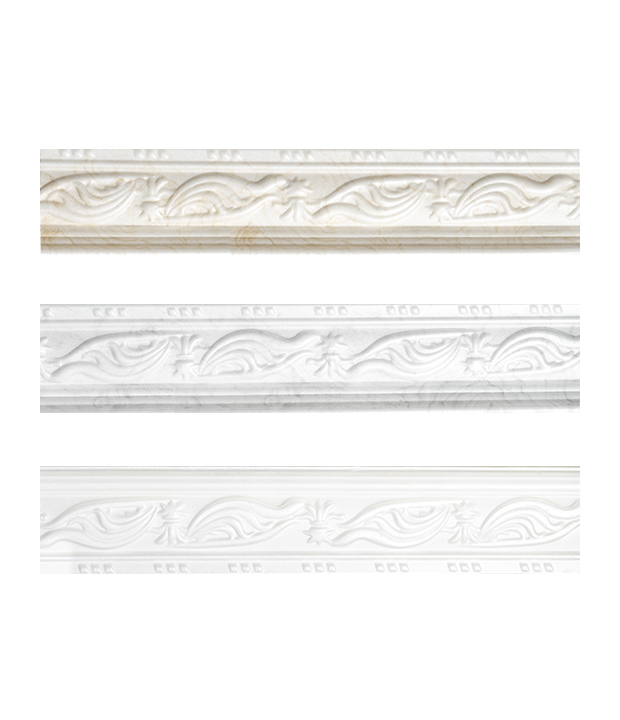 EPS Crown Molding T-20
-
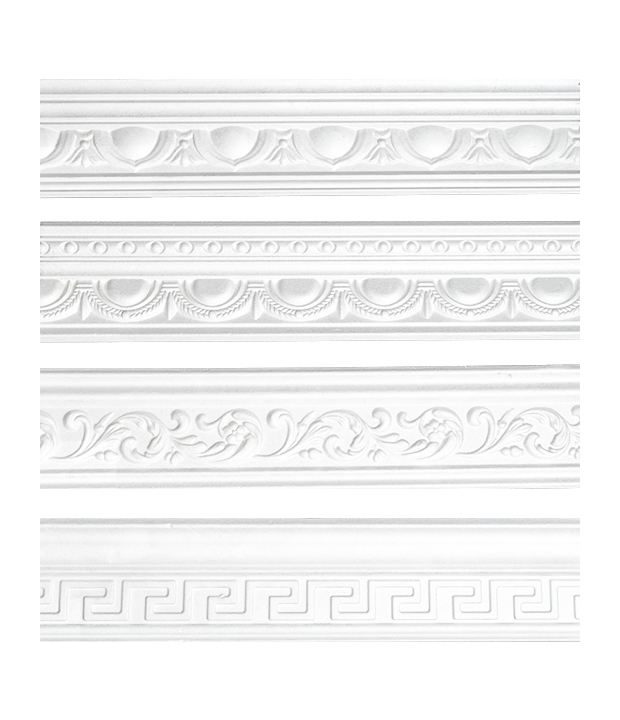 EPS Crown Molding B-06 B-08 B-10 B-12
-
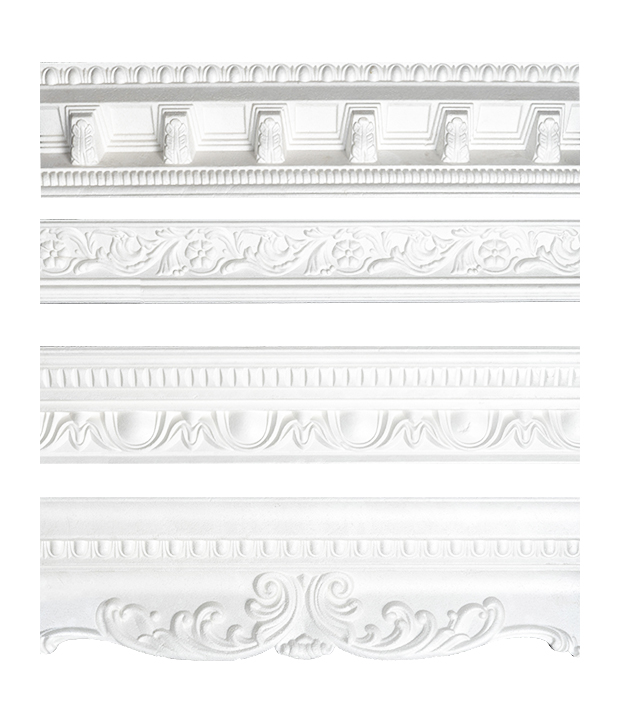 EPS Crown Molding B-22 B-20 B-24 B-18
-
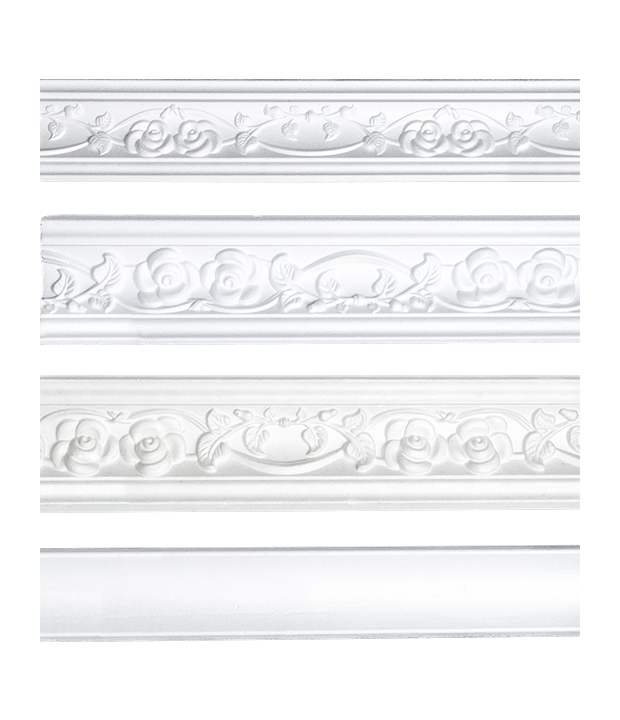 EPS Crown Molding B-26-1 B-26-2 B-26 B-16
-
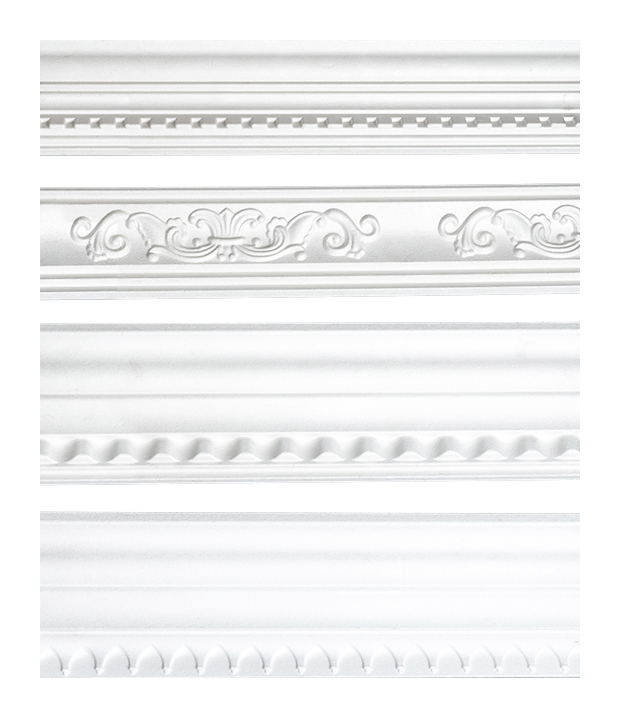 EPS Crown Molding B-30 B-28 B-34 B-32
-
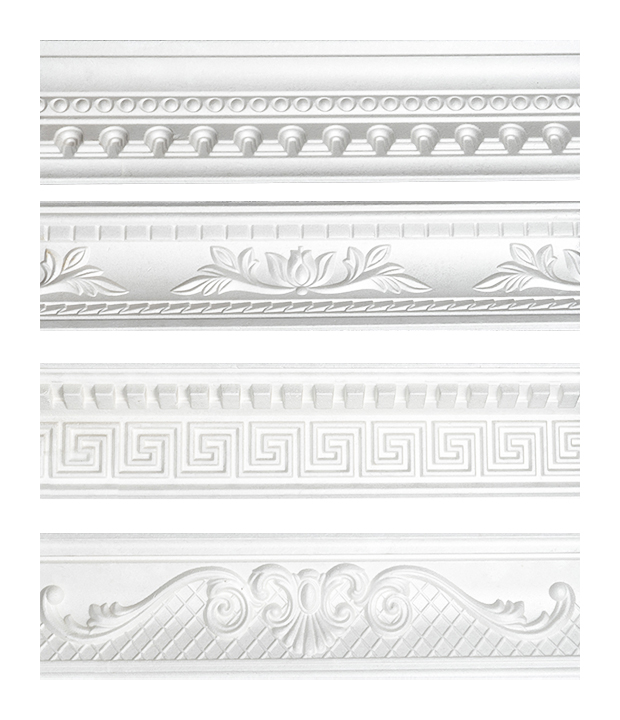 EPS Crown Molding B-42 B-40 B-38 B-36
-
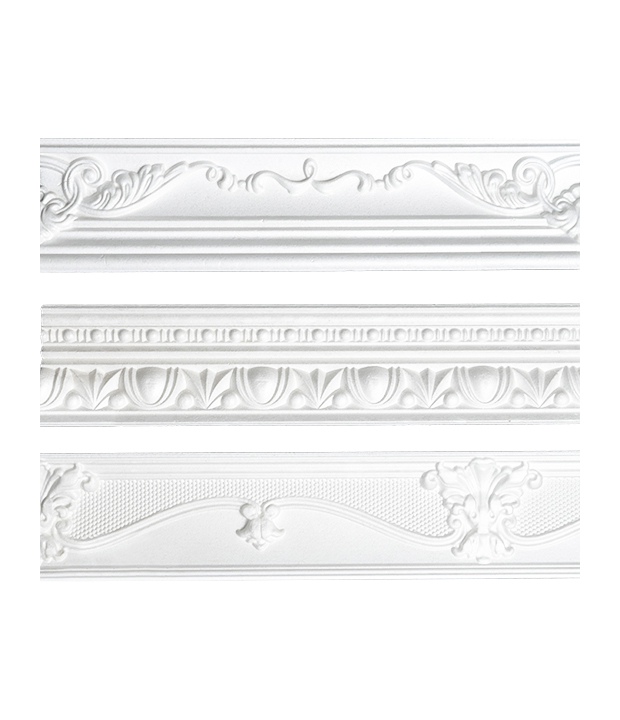 EPS Crown Molding B-60 B-44 B-58
-
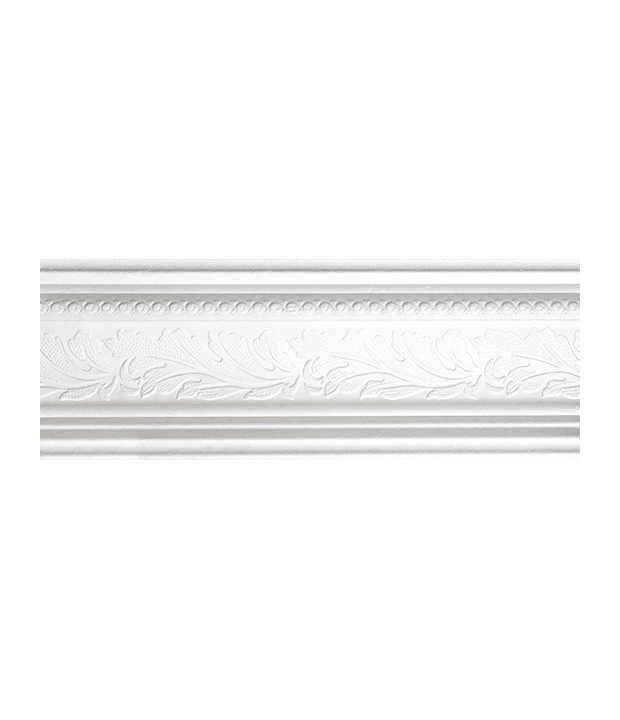 EPS Crown Molding B-56
News
-
-
Introduction What is an EPS Ceiling Medallion? An EPS Ceiling Medallion refers to a decorative ceiling feature made from Expanded Polystyrene (EPS), a type of lightweight foam material. Commonly used ...
READ MORE -
What is a Ceiling Medallion, and How Does it Change the Visual Proportion of Interior Space? In the realm of high-end interior design, the ceiling is no longer an overlooked surface. Often referred to...
READ MORE
Contact info.
- Cell:+86-15951909824 (Amanda)
- Email: amanda@ever-growing.net / 363526407@qq.com
- Add: No.5, Yanhe Rd, Ganduo Indsutrial Park, Gaoyou, Yangzhou, Jiangsu, P.R.O.C.
Quick Links
Copyright © Yangzhou Ever-Growing International Co.,Ltd. All Rights Reserved.
Wholesale Precision Foam Interior Decoration Manufacturers